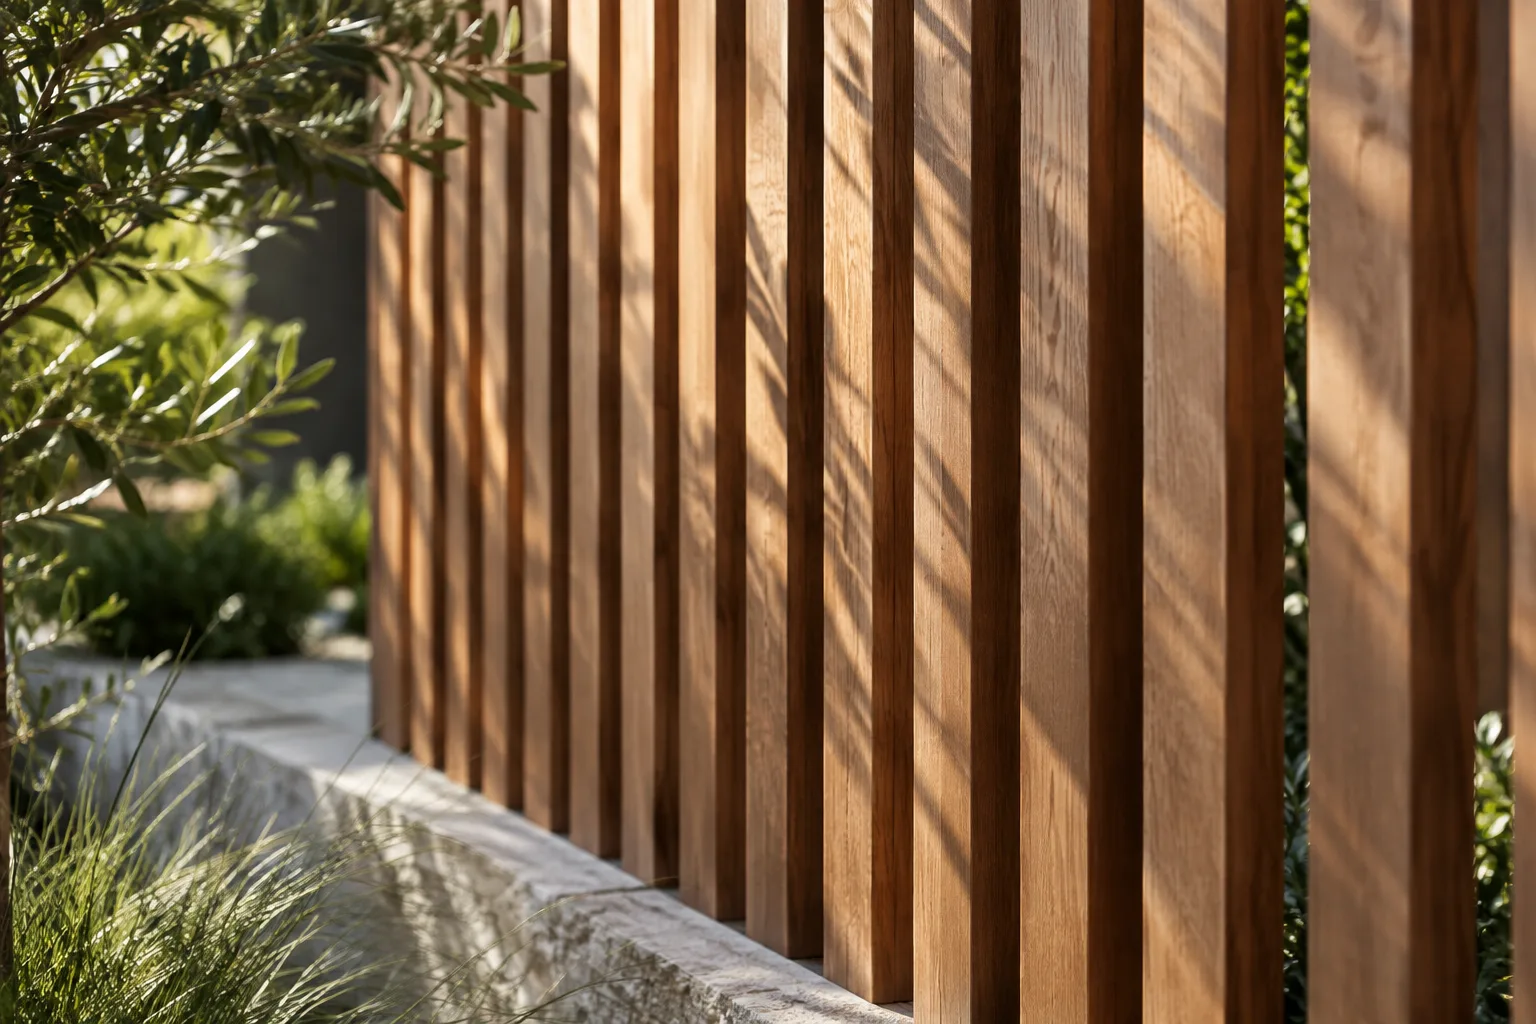
A corner is both a change in direction and a visible termination. Decide which face carries through and how the other meets it before ordering boards. Short returns deserve their own drawing because they often contain the most noticeable cuts on the entire fence.
Choose the dominant face
Stand at the approach that will see the corner most often. Sketch a continuous face turning into a recessed return, then compare it with two equally expressed faces. Mark which board ends remain visible and whether a trim piece is intended. For a gate beside a corner, include the open leaf in the same sketch. A neat closed elevation can hide a collision between trim and the swinging gate.
Keep the pattern intentional
For horizontal infill, compare whether board lines should align around the corner or stop deliberately at a vertical element. For vertical infill, check the width of the first and last visible pieces on each side. Do not assume a very narrow leftover strip will look like the rest of the design. Adjust the infill layout on paper while maintaining the actual installation clearances selected for the product and its support details.
Leave room for ownership
Consider how both faces will be cleaned, inspected and refinished after landscaping grows. A deep, tight recess may be difficult to reach with a brush or replacement tool. Record the fastening approach and the order in which corner pieces can be removed. If a board is damaged later, the corner should have a understood repair sequence. Add the corner parts as a separate group in the material schedule so their special lengths are not lost among standard panels.
Evidence & scope
Original planning guidance. References support their stated technical scope; examples and workflows do not establish product approval.