
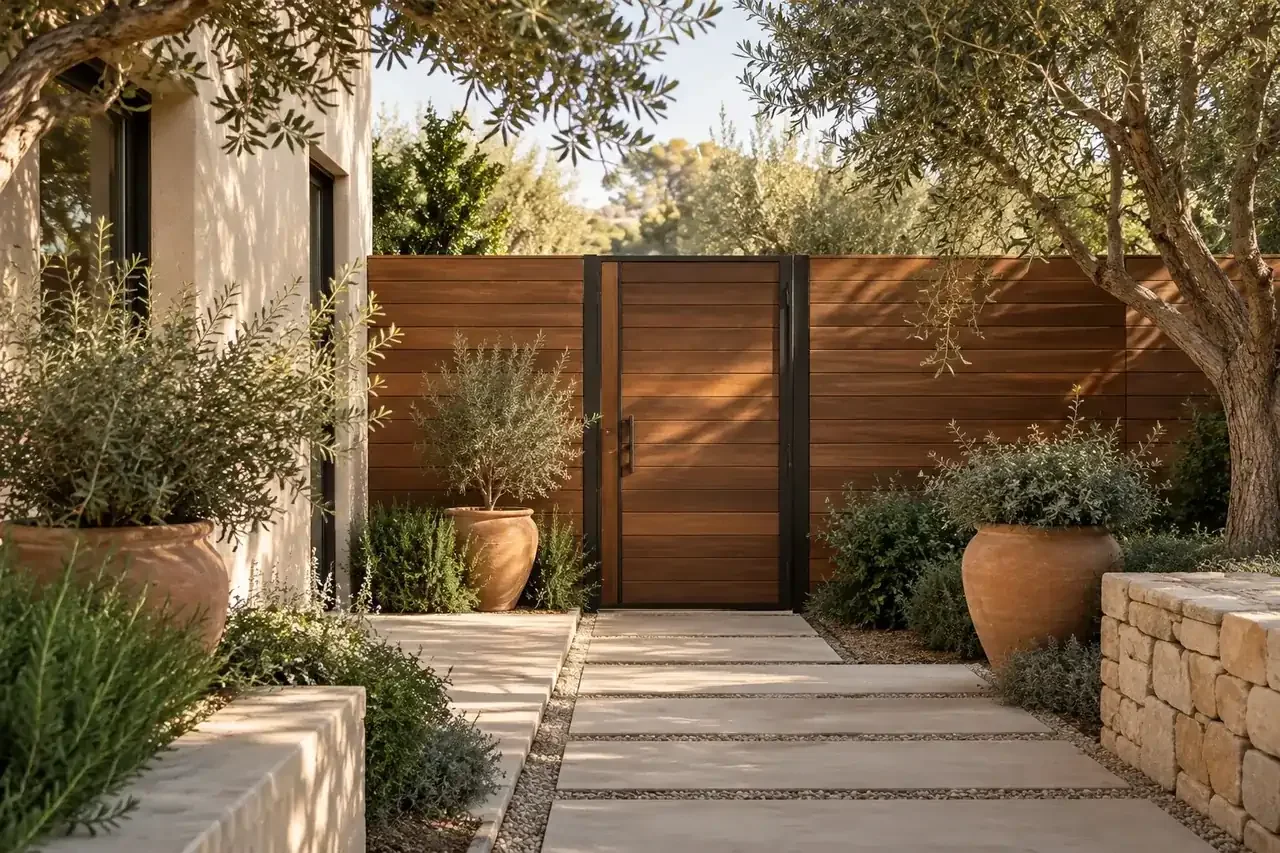
A horizontal wood garden fence with a matching framed gate beside a paved path.
Architectural visualization. It does not set privacy, spacing, support, hardware or local approval requirements.A gate is an access assembly, not simply a fence panel with hinges. Define the useful opening, approach and operating space first. Then coordinate the infill appearance with the gate system, hardware and support design selected for the actual project.
Measure what must pass
List routine users and objects: a person carrying groceries, garden cart, mower or bins. Measure the widest relevant item and consider its turning path before and after the gate. Distinguish the clear usable opening from the distance between surrounding posts and from the leaf width. For a narrow side yard, draw the approach as well as the opening. A generous-looking gate can still lead into a turn that the cart cannot negotiate.
Draw the gate in motion
Show the full swing, latch position, handles and nearby obstacles on the plan. Note grade changes and paving edges that may affect operation. A double gate introduces another meeting edge and operating sequence; decide whether one leaf will normally stay closed. Ask the gate and hardware provider to coordinate the assembly, including the infill material. Wood density and board arrangement should be inputs to that selection rather than assumptions made after fabrication.
Coordinate everyday details
Decide which side needs access to the latch, how deliveries are handled and where a person stands while opening the gate. Record any special access requirements for the property and have the appropriate project professional resolve them. Keep a hardware schedule with model information and maintenance instructions. Match the visual rhythm of adjacent infill without forcing a gate detail that prevents adjustment or repair. Review the closed elevation and the open plan together before material release.
The opening is larger than the leaf
A gate needs room to move, room for its hardware and a usable path on each side. Mark the clear passage separately from the gate leaf and the distance between supports. Hinges, stops, latches and overlapping trim can change what remains available for moving bins, gardening equipment or furniture through the opening.
Draw the swing arc on the site plan. Check it against rising paving, planting, parked equipment and neighboring boundaries. A leaf can clear the ground when closed yet strike it halfway through the swing. A double gate adds a meeting condition and may need a defined order of operation. Those details should be resolved before the board pattern is finalized.
Treat the gate as its own assembly
Cladding the gate to resemble the adjoining fence does not make their support conditions the same. A gate hangs from hinges and moves repeatedly. Its frame, hardware and supporting posts need to be selected for the complete leaf, including the hardwood cladding and the relevant environmental loads. A photograph cannot establish that capacity.
| Item to establish | Why it affects the gate |
|---|---|
| Actual leaf dimensions and construction | Determines the assembly the hardware must support |
| Board pattern and cladding weight | Affects frame and hinge selection; appearance alone is insufficient |
| Swing direction and grade | Reveals ground and path conflicts |
| Latch, stop and hold-open arrangement | Defines normal use and how movement is controlled |
| Access requirements | May constrain clear opening, operation or hardware position |
Pool barriers, required access routes and other regulated locations can impose additional conditions. Confirm the rules for the specific property and use. A garden gate detail should not be copied into one of those applications merely because it looks similar.
Keep the visual lines while allowing movement
For horizontal fencing, lay out the gate and adjoining bay together so courses meet at deliberate elevations. Decide whether the gate should disappear into the pattern or read as a separate opening. Allow the hardware clearances and movement space required by the selected assembly; do not close those gaps just to improve a rendering.
For vertical fencing, check the narrow pieces at the hinge and latch sides. A small adjustment to the starting position can avoid a weak-looking strip, but it cannot override the connection detail. Test a sample of the actual thickness near the hardware, particularly where a latch must pass through or around the wood.
Before ordering, add a gate elevation and swing plan to the contractor brief. Identify which party supplies the frame, hardware, cladding and posts. This prevents a common scope gap: everyone has priced the visible boards, but nobody has priced a complete working gate.
Evidence & scope
Original planning guidance. References support their stated technical scope; examples and workflows do not establish product approval.