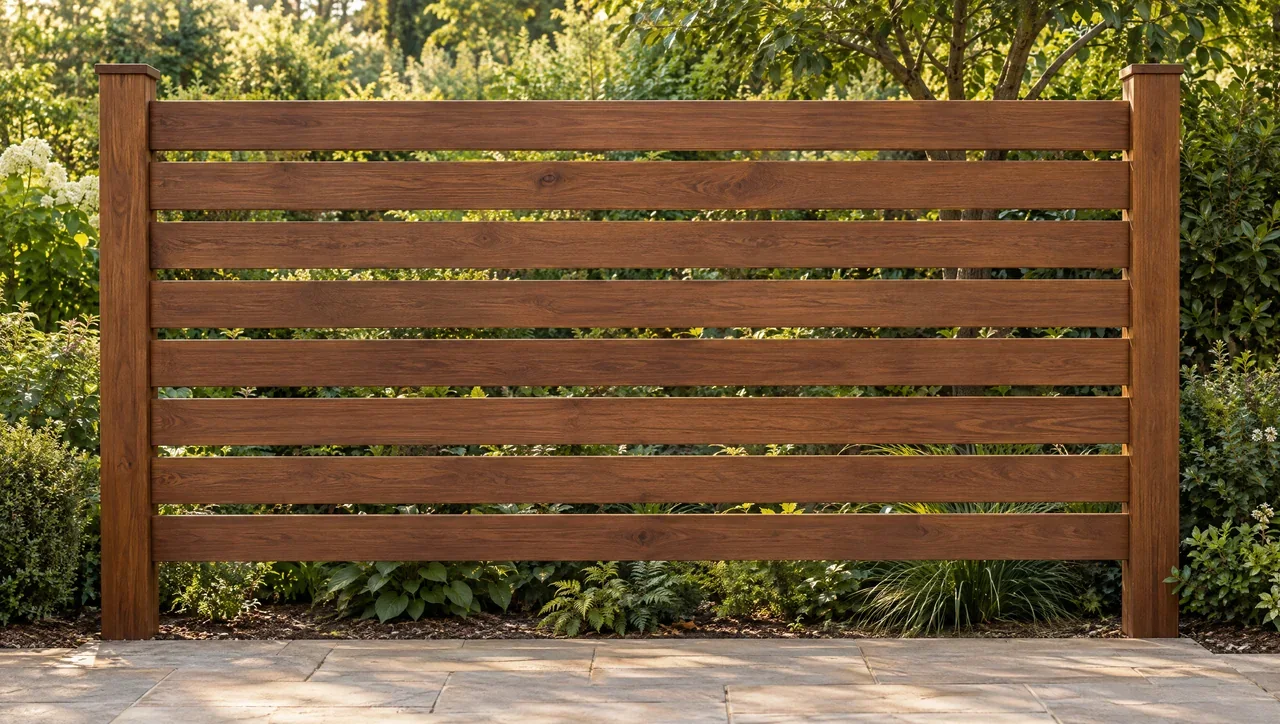
A horizontal wood fence panel with open gaps against garden planting.
Architectural visualization. It does not set privacy, spacing, support, hardware or local approval requirements.Budget a complete installed fence, then optimize board lengths against a bay-by-bay cut list. A board price per linear foot cannot describe foundations, gates, installation, freight or future care.
Make quotes comparable before comparing totals
Give each bidder the same drawing and a scope schedule. State fence length, height, pattern, number of finished faces, species, actual board dimensions, gate requirements, finish direction and site access. Identify demolition, disposal, grading and utility work separately. Otherwise, a low proposal may simply omit work included in another quote. Keep material-only and installed proposals in separate comparisons until all missing components are added.
Ask whether quantities are net installed dimensions or purchased stock. Board footage, linear feet of lumber, square feet of face and linear feet of fence are different measures. A quote for 100 linear feet of boards does not cover 100 linear feet of six-foot-high fence. Likewise, a price for 1×6 cannot be compared with 5/4×6 without checking finished dimensions, grade, moisture condition and intended support. Write the unit beside every quantity and every price.
Use a full cost schedule
| Budget group | Include explicitly |
|---|---|
| Wood infill | Species, grade, profile, stock length mix, allowance and spare pieces |
| Supports | Posts, rails, intermediate supports and connectors |
| Foundations / site work | Excavation, concrete or other designed foundation system, spoil and access |
| Gates | Frame, cladding, hinge/latch posts, hardware, stops and installation |
| Machining | Crosscuts, ripping, custom milling, holes, countersinks and end preparation |
| Finish | Cleaning/preparation, test sample, application labor and all specified products |
| Delivery | Freight, long-length constraints, unloading, handling and temporary storage |
| Other site scope | Demolition, disposal, protection, permits and required professional design |
| Ownership | Cleaning, inspection, finish renewal if desired, adjustments and component replacement |
Use the sum of agreed scope items, freight and applicable taxes to compare initial costs. Keep contingency as a separate line with a stated purpose. For ownership planning, compare the same time period and inspection/finish assumptions for each option. Do not build a financial conclusion on a promised service life or an assumed universal annual coating schedule. Exposure and owner expectations can change the work substantially.
Count boards using actual geometry
For an infill opening H measured across the board courses, actual face width w and internal gap g, N full boards occupy N×w + (N−1)×g. Edge clearances are separate. The maximum number of full boards that fit is floor((H+g)/(w+g)); then calculate the unfilled remainder and decide how the approved design handles it. This is an infill calculation, not a rule for selecting the installation gap. Use inches consistently, or convert every input to another common unit first.
For example, in a 72-inch infill height with a 5.5-inch face and a 0.25-inch internal gap, 12 full boards occupy 68.75 inches: 66 inches of wood and 2.75 inches of gaps. The remaining 3.25 inches could be shown as 1.625 inches at each edge in a purely geometric layout. Thirteen full boards occupy 74.5 inches and do not fit. If that edge result is unsuitable, revise the infill design, board widths or allowed detail rather than claiming twelve boards fill the entire height.
For a continuous 48-foot run divided into six equal 8-foot centerline bays, the schematic count is six bays and seven posts, before accounting for corners, ends, gate supports or a different approved arrangement. Do not call seven posts seven bays. Clear distance between post faces is also less than center-to-center distance. Derive cut lengths from the correct detail, including end clearance and any track engagement.
Turn installed pieces into a purchase schedule
Prepare a row for every repeated bay type and every unique gate, return or slope piece. Record the installed piece length, count, orientation and end treatment. Then match those pieces to available stock lengths. A board can yield several short pieces only if the lengths plus saw kerfs and end trimming fit. Label offcuts with a feasible later use; do not count the same offcut in two different locations.
As an arithmetic example, if six bays each require twelve horizontal pieces, the net infill is 72 pieces. If the approved cut length can be obtained from one stock board per piece, the net stock requirement is 72 boards. Adding a simple 10% purchasing allowance gives 79.2, rounded to 80 whole boards. That allowance is illustrative: it does not prove there are enough boards of each length for unique cuts, nor does it include gate cladding, caps or rails. A cut schedule can justify a different allowance.
For vertical infill, count across each bay’s width and use its own required board lengths. Sloped lower edges can produce several cut groups even where the top remains level. For two-sided or overlapping layouts, calculate each layer separately. The same elevation area can require materially different quantities depending on overlap and offsets. Run ends, corners and wide gate frames may also change the visible rhythm and count.
Reduce cost with a controlled design change
Compare alternate stock lengths against the cut schedule and freight constraints. Short boards can be efficient in a design that already has appropriate support and deliberate joints. Longer boards can reduce seams or improve yield in a different layout. Neither length category is automatically cheaper per installed fence foot. Ask for the actual offered mix and test it; do not optimize against lengths that are unavailable or impose an unacceptable lead time.
Custom milling can produce narrow battens, mixed widths or profiles that improve the design, but include yield, setup, lead time and the resulting connection requirements. A thinner resawn face is a different product that may need different supports. A species substitution also deserves a full review instead of a name change on the invoice. Keep the chosen appearance and assembly constraints visible while comparing options.
Consider reserving more expensive detailing for the entrance or most visible view, while using a consistent simpler pattern elsewhere. This is easier to price than cutting essential hardware or deleting support from the approved assembly. Reduce material by revising the intended design; do not rely on smaller movement allowances, fewer fasteners or undocumented spans to make the initial quote look lower.
Release an order that can be checked on arrival
- Confirm the final measured drawing and revision date.
- List species, grade criteria, actual dimensions, profile and permitted length mix.
- Separate infill, caps, rails, posts, gate pieces and spare material.
- Attach a piece/cut schedule and state the allowance assumptions.
- Record finish products and the approved sample reference.
- Identify hardware and assign responsibility for compatibility.
- Confirm lead time, milling time, freight and unloading obligations.
- Review the seller’s inspection, discrepancy and return terms before ordering.
- State how proposed substitutions will be reviewed before shipment.
- Keep the purchase schedule available during receiving and first-bay approval.
Use the infill calculator for board geometry and the Project Builder to organize the concept and export its assumptions. Check their outputs against the actual bay and cut schedule. Concept tools are useful for developing a brief, while site measurements and the approved support and gate details establish the quantities that can be released for purchase.
Evidence & scope
Primary technical reference for wood moisture, dimensional behavior, fastening and material properties. It does not prescribe this site’s fence layouts or certify any product.
Pool-barrier context, including climbability and gate considerations. Confirm the current local requirements and exact proposed assembly.
Original planning guidance. References support their stated technical scope; examples and workflows do not establish product approval.