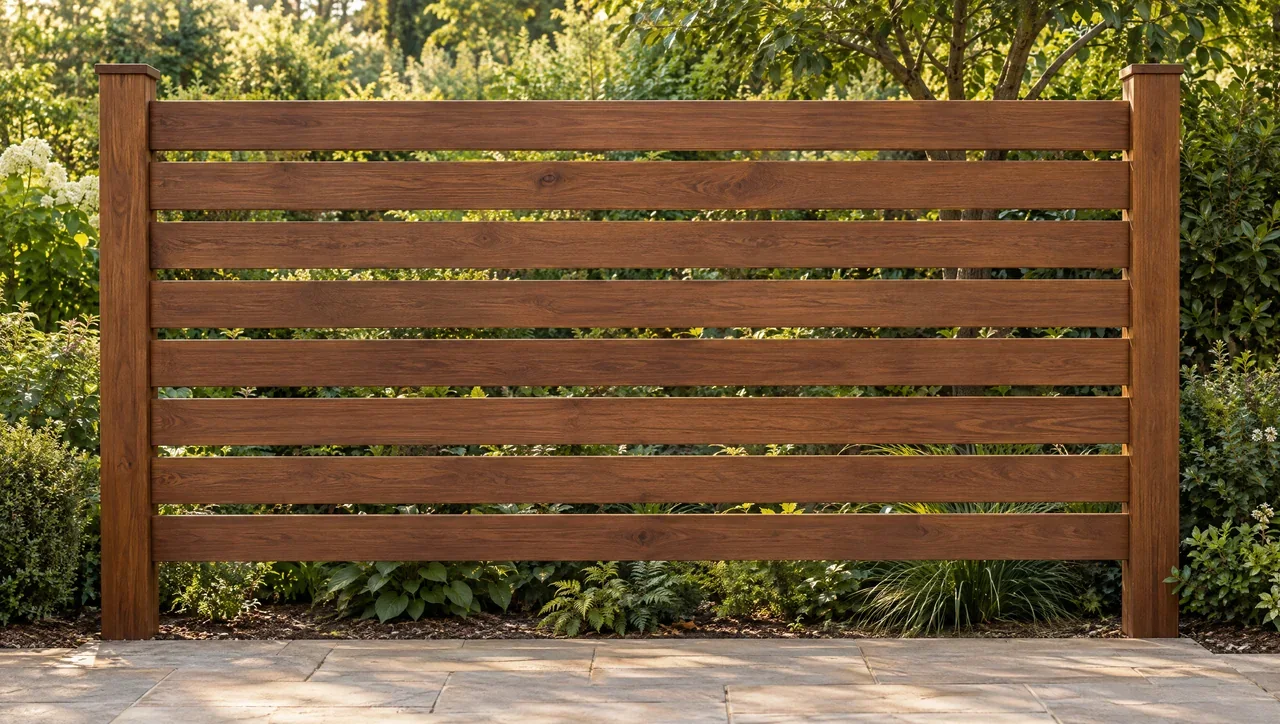
A horizontal wood fence panel with open gaps against garden planting.
Architectural visualization. It does not set privacy, spacing, support, hardware or local approval requirements.A successful hardwood fence combines suitable boards with a coordinated support system, working gates and a realistic care plan. Start with the site and the intended privacy; select a species after those requirements are clear.
What hardwood fencing does well—and what needs planning
Hardwood fencing brings real grain, varied color and a solid architectural surface to gardens, courtyards, service enclosures and commercial boundaries. It can coordinate with decking, siding and exterior ceilings without requiring every surface to use the same dimensions. Dense tropical boards are useful where a crisp face and resistance to everyday knocks matter. Their weight and machining demands also affect installation: plan handling, drilling, support and gate hardware before choosing a board only for its photograph.
The word hardwood describes a botanical group, not a guarantee of outdoor durability. Species, heartwood content, supplied condition, detailing and exposure all matter. Natural resistance is not immunity to decay or insects. A durable infill board cannot compensate for an undersized hinge post, a corroding connector or soil that remains packed against the base. Compare complete assemblies and maintenance obligations instead of assuming one premium component makes the entire fence trouble-free.
Use this resource in sequence or enter at the decision you are making. The species comparison addresses appearance and practical tradeoffs. The installation workflow identifies work to resolve before cutting. The budget and buying guide helps make supplier and installer proposals comparable. Existing design tools let you explore the pattern without giving up the underlying assumptions.
Choose the pattern around the site
| Design | Useful reason to choose it | Resolve before ordering |
|---|---|---|
| Horizontal slats | Long lines and contemporary garden screens | Intermediate support, butt joints, course alignment and slope transitions |
| Vertical boards | Upright rhythm; individual lower cuts on changing ground | Rail positions, top line and first/last board widths |
| Good-neighbor / two-sided | A considered view for both properties | Two faces or alternating boards; actual sightlines and extra material |
| Board-on-board / overlap | Interrupt direct views through the seams | Overlap, assembly thickness, cleaning access and seasonal movement |
| Mixed widths | A deliberate repeat instead of a uniform field | Exact actual widths, rip losses and a repeat that fits the bay |
| Diagonal / chevron | An accent panel or entrance feature | Cut angles, additional backing, offcuts and mirrored layout |
| Wood with metal | Slim visual framing and material contrast | Drainage, metal protection, expansion and removable fixings |
| Wood over masonry / half-and-half | Coordinate a screen with a separate lower wall | Wall and anchor design, trapped water and combined height |
A good-neighbor fence is an appearance intention, not one standardized construction detail. Alternating boards can still allow oblique views; a second layer is not automatically opaque from every angle. Make a sample with the actual board thickness and proposed offsets. Check it from the seating area, a standing path and any higher neighboring window. Repeat after dark with the planned lights on. Define the view you want to interrupt before setting a numerical gap.
Draw the assembly, not just the wood face
Label every straight run, corner, end and gate on a plan. Record whether each dimension is between post centers, between post faces or the visible infill opening. These are different measurements. Put ground elevations on a side view, including the full gate swing. A level top can leave a large opening below the fence on falling ground. Stepped bays and grade-following layouts have different junctions, so select a buildable approach before repeating a panel across the property.
Keep posts, rails, infill, caps and gates as separate schedule groups. Posts and foundations resist the assembly loads; rails and intermediate supports transfer board loads; infill provides the visible screen. A center batten that aligns boards is not automatically a designed structural support. The required post section, embedment, footing, connection and board span depend on the site and assembly. Do not infer a safe span from density, board hardness or the fact that an eight-foot board is available.
Wind can govern a tall privacy fence, particularly at exposed corners, hilltops and open approaches. Gaps do not justify an assumed proportional reduction in load. Existing retaining walls and paving need their own assessment before attaching posts. Keep irrigation away from the base, maintain drainage and preserve access to concealed fixings. A fence is not a retaining wall; soil pressure must be resolved by a separate suitable structure.
Specify appearance and moisture together
Ask for the actual dressed thickness and face width, botanical or unambiguous commercial identity, moisture condition, surface preparation and the agreed grade description. Nominal 1×6 does not establish the delivered dimensions. An FAS or Prime description should be accompanied by the supplier’s written acceptance criteria; it is not a structural grade or a promise that every board matches one color sample. Define whether one good face or two visible faces are required.
Spread several boards before installation and distribute light, dark and strongly figured pieces deliberately. A small sample cannot represent a full order’s natural range. For a more uniform composition, discuss selection requirements, extra handling, waste and replacement availability before payment. Test finish on representative boards and retain the approved sample. Freshly finished color and weathered appearance are different design directions, and neither should be presented as a permanent unchanging tone.
Wood exchanges moisture with its surroundings. Specify protected storage, ventilation and a site-appropriate installation condition rather than a fixed number of acclimation days. The movement allowance belongs to the actual species, board width, moisture condition and assembly. An attractive quarter-inch gap in an illustration is a visual input, not universal installation advice. Coatings slow moisture exchange but do not stop movement.
Resolve the special conditions early
| Condition | Question that changes the brief |
|---|---|
| Coastal / salt exposure | Which fastener, hinge, connector and metal finish combination is suitable for the actual exposure? |
| Dry sun / large exposure differences | How will seasonal movement, checking and uneven color change be accommodated? |
| Wet shade / sprinklers | Can both faces dry, and where will debris and water collect? |
| Pool enclosure | Is this exact pattern, gate and latch arrangement compliant with the local pool-barrier requirements? |
| Children / pets | Are openings, climbing opportunities, latches and spaces below the fence appropriate for the intended use? |
| Road / driveway corner | Are visibility restrictions or sight triangles relevant? |
| Wildfire-regulated location | What assembly and location requirements does the authority require? Species alone is not an approval. |
| Utility / easement | What access must remain available and where can excavation occur? |
Local requirements must be checked for the project address. Ask about height measurement on slopes, setbacks, sightlines, pool barriers, retaining-wall combinations and whether approvals are needed. An HOA design approval does not replace local requirements, and a permit exemption does not mean the fence is free of design obligations. Confirm the property line independently of an existing fence or hedge.
Your next steps: a material-release checklist
- Confirm the boundary, access rights, utility locations and local approval requirements.
- Measure and label every run; distinguish centerline, clear opening and infill dimensions.
- Choose the pattern and test privacy at actual viewpoints, including after dark.
- Approve species identity, actual dimensions, grade criteria and a representative appearance sample.
- Resolve posts, foundations, rails, board support and all connections for the site.
- Detail each gate separately: frame, weight, hinges, latch, swing, stops and supporting posts.
- Use the infill calculator and a bay-by-bay cut schedule; add separate gate and trim quantities.
- Compare complete proposals, including freight, unloading, hardware, finishing and site work.
- Agree on storage, moisture checks, first-bay approval and inspections before installation.
- Retain the drawing, supplied product records, spare boards and care instructions at handover.
Use the project checklist to organize the decisions and the contractor brief to assign responsibility. Request material information after the geometry and appearance requirements are clear. That sequence makes substitutions easier to evaluate and helps keep a late change in board width from quietly changing the pattern, count and gate alignment.
Frequently asked questions
Is hardwood fencing maintenance-free? No complete fence is. Choosing natural weathering can remove the goal of preserving a particular color, but cleaning, drainage checks, inspections, gate adjustment and repair remain part of ownership. Ask which maintenance work a supplier’s claim actually excludes.
Can decking boards be used for a fence? They can be considered as infill when their profile, dimensions, condition and connections suit the fence design. A decking installation guide does not establish a fence board span or a gate connection. Grooves intended for a horizontal deck clip may not suit the fence attachment method.
What is the best gap for privacy? There is no universal answer. Sightlines, board thickness, overlap, lighting and observer position affect the view. Seasonal movement affects the gap over time. Choose the desired screening with a mockup and have the product-specific installation allowance resolved separately.
Can boards run eight feet between posts? Stock length is not a span approval. The permissible support arrangement depends on the actual board, connections, wind exposure and assembly design. An intermediate alignment batten is not automatically an engineered support. Confirm the required design before finalizing the post layout.
Is hardwood suitable for a pool fence? Only an exact assembly that meets the applicable local pool-barrier requirements should be used. Horizontal members can provide climbing opportunities, and gates introduce additional operation and latch requirements. A visually private screen is not proof of pool-barrier suitability.
Will an unfinished fence turn uniformly silver? Weathering is affected by sun, rain, shade, finish residues and adjacent landscaping. Different areas can change at different rates. Approve a natural-weathering direction with that variation in mind instead of expecting a uniform manufactured color.
Can I attach a fence to my retaining wall? Obtain a suitable assessment of the wall, anchorage and combined loads. Existing masonry is not automatically suitable for added posts, and a fence must not be used to retain soil. Resolve the structural and drainage interfaces before buying the infill.
Can I buy shorter boards to save money? Sometimes. Compare the actual stock offer with support locations, visible joints, cut yield, milling and freight. A cheaper board per linear foot can cost more per installed fence foot if it produces unusable offcuts or additional work.
What should a materials request include? Send the measured layout, location, species shortlist, actual board dimensions, appearance requirements, pattern, quantities, length mix, gates and delivery access. Identify preliminary dimensions and unresolved design decisions so a quote is not mistaken for a complete installation design.
Evidence & scope
Primary technical reference for wood moisture, dimensional behavior, fastening and material properties. It does not prescribe this site’s fence layouts or certify any product.
Pool-barrier context, including climbability and gate considerations. Confirm the current local requirements and exact proposed assembly.
Original planning guidance. References support their stated technical scope; examples and workflows do not establish product approval.